
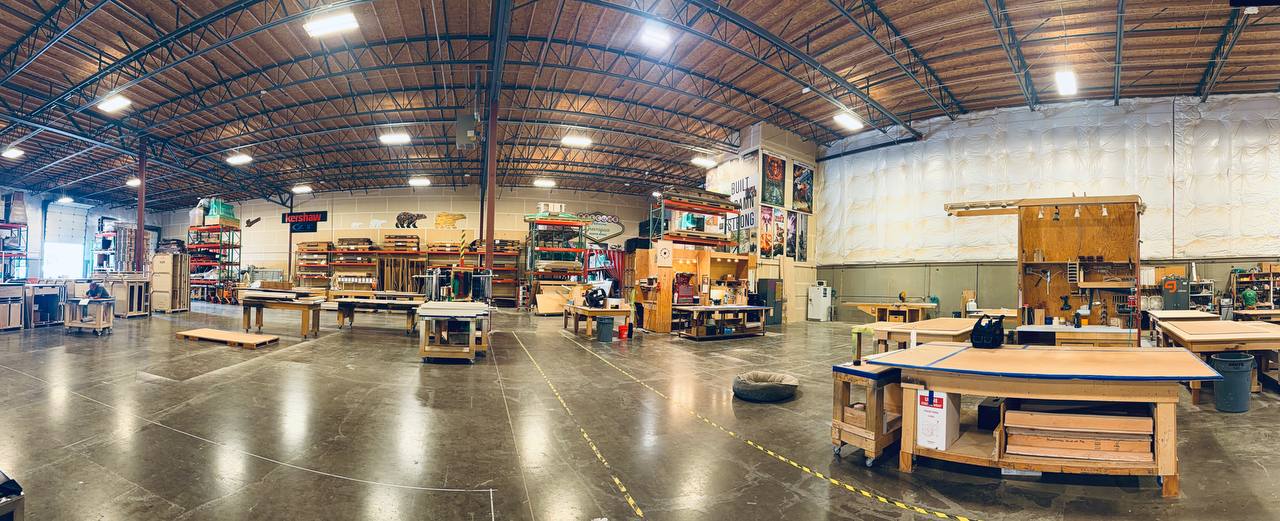
Full-service design, engineering, and fabrication all under one roof. From 3D concept renders to licensed structural review to finished exhibit, everything happens in our Hillsboro facility.
48,600 square feet of production space. Multiple assembly bays. CNC routing, full paint and finish, graphics application, and pre-show staging. We don't outsource. We build.
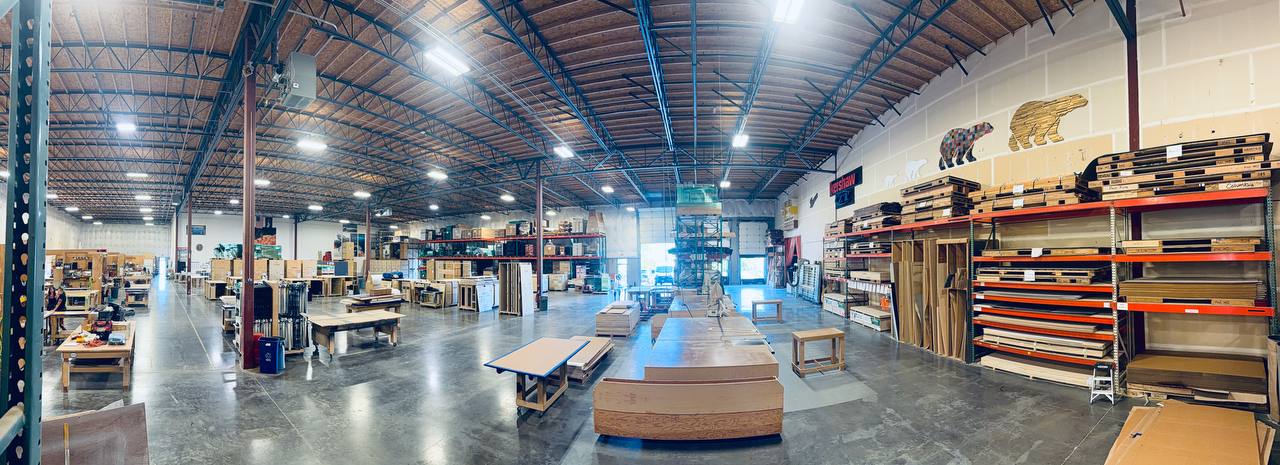
Our shop floor runs multiple builds simultaneously. At any given time, you'll see projects in design, fabrication, finishing, and pre-show staging. Every booth is assembled, tested, and quality-checked before it leaves our facility.
We try to give new life to old building elements wherever possible. When booth graphics are retired and not claimed by the client, they're often repurposed as shop decor so they can continue living on instead of heading to the landfill.
Assembled with Pride in Hillsboro, Oregon.
From the first sketch to the final build, everything happens under one roof. Single point of contact, tighter timelines, consistent quality control.
Full 3D CAD modeling and photorealistic renderings so you see exactly what you'll get before production begins. In-house rendering and technical drawing development.
Inline booths to 2-story islands. Designed, engineered, and fabricated entirely in-house with licensed structural review. Every size, every show, every time.
Full graphics production and installation: SEG fabric, vinyl, rigid panels, and more. Consistent brand color matching through trusted print partners.
Sustainable material selection, prototyping, and value engineering. FSC-certified woods, recycled aluminum, and low-VOC finishes as standard practice.
Full exhibit mock-up and quality control in our facility before anything ships. Catch issues early, ensure everything fits, walk the exhibit before it hits the show floor.
Every 2-story and complex structure undergoes licensed engineering review. Your exhibit is not just beautiful; it's safe, compliant, and ready for any venue.
From compact inline booths to sprawling two-story islands, we build and install exhibits at every scale. Quick-reference guide below.
| Booth Size | Configuration | Best For | Typical Features |
|---|---|---|---|
| 10′ × 10′ Inline | Single inline | First-time exhibitors, regional shows | Back wall graphics, shelf display, small meeting area |
| 10′ × 20′ Inline | Double inline | Product demos, small inventory display | Expanded back wall, demo counter, storage |
| 20′ × 20′ Island | Peninsula / island | Mid-size brands, multiple product lines | All-access layout, meeting space, multiple demo stations |
| 20′ × 30′ Island | Full island | Major product launches, press events | Dedicated meeting rooms, tiered display, lounge areas |
| 30′ × 40′ Island | Large island | Flagship exhibits, brand immersion | Full-height walls, theater space, broadcast capability |
| 50′ × 110′+Custom | 2-story / multi-zone | Premier brand experiences, E3-scale | Two-story structures, conference suites, full AV integration |
Current projects, finished exhibits, and the space where it all comes together.
Multiple assembly bays, material staging, finishing, and pre-show mock-up areas. One facility, one team, zero subcontracting.
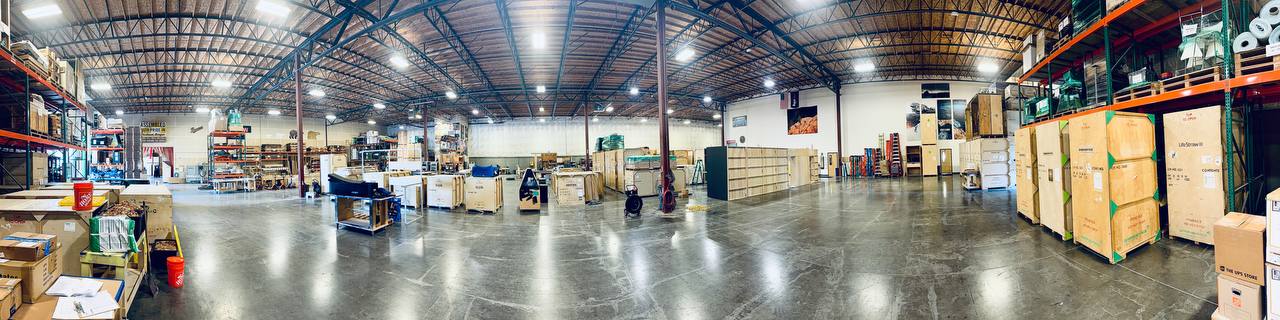
The shop floor runs several large builds at once, from custom exhibits to permanent installations. Each project has its own staging zone.
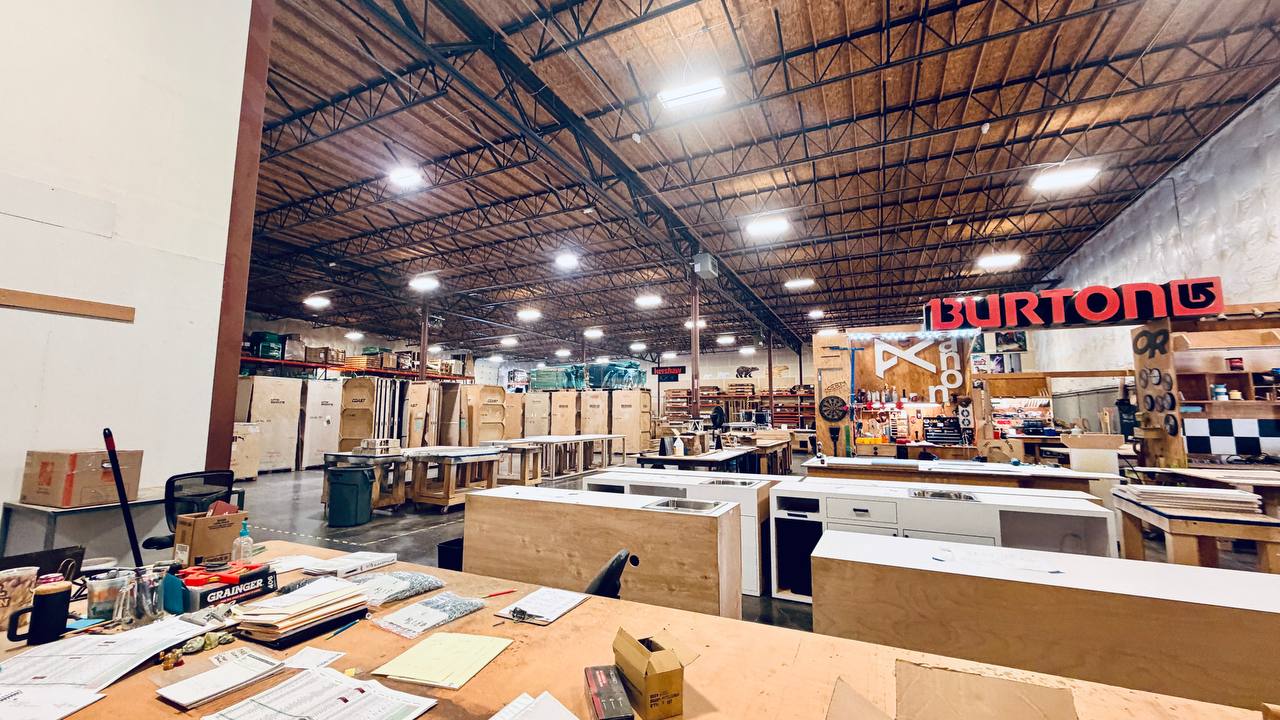
That Burton Snowboards sign was originally built for a trade show booth. When the booth was retired, we pulled the sign before it could hit the landfill. Now it watches over our shop floor with a second lease on life.
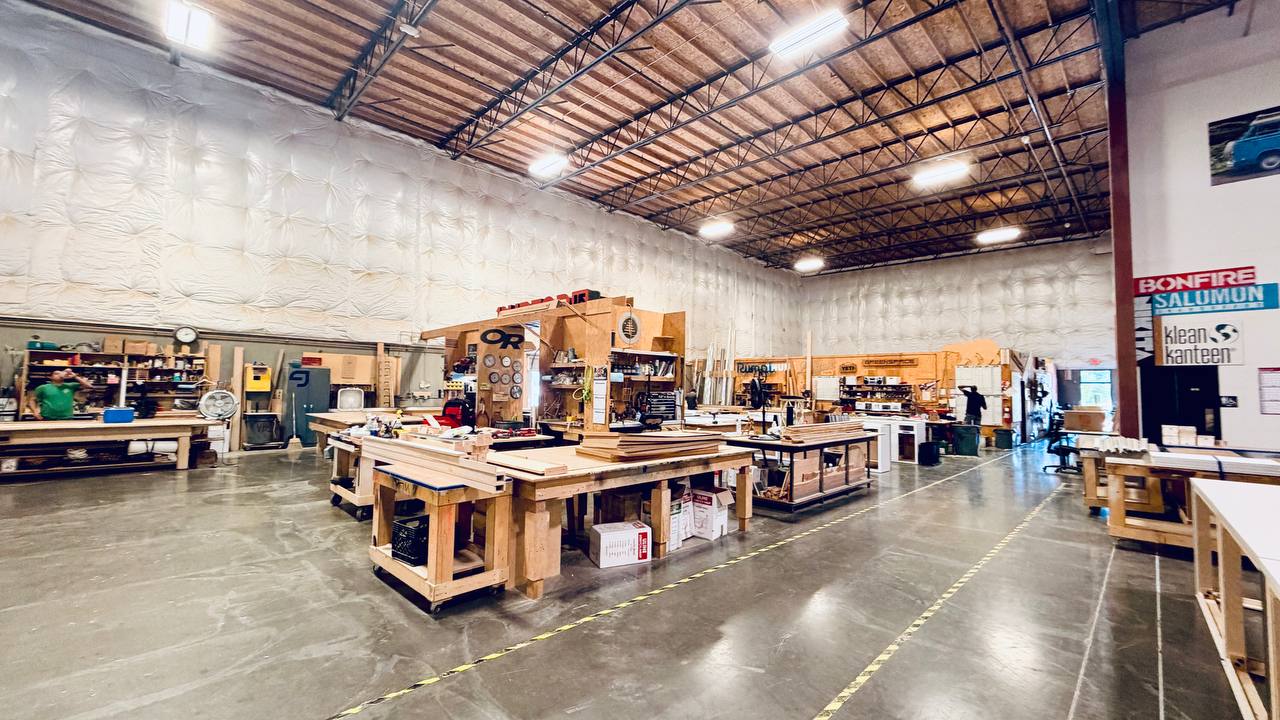
Custom millwork, graphics application, cabinet building, and final assembly happen in dedicated bays, all within our Hillsboro facility.
We prioritize renewable, recycled, and low-impact materials without compromising durability or finish quality.
Sustainably harvested lumber for framing, cabinetry, and structural elements.
Lightweight, infinitely recyclable, ideal for modular exhibit systems.
Water-based paints, stains, and adhesives for healthier indoor air quality.
Dye-sublimated SEG fabric: lighter to ship, easier to install, reusable across shows.
Tell us about your show, your booth size, and your vision. We'll take it from there, from first render to final installation.