Sustainable Exhibition Builders | Hillsboro, OR

Be Remarkable.
Be Remembered.

Custom trade show exhibits that stop the aisle and start conversations. Designed, fabricated, and managed from concept to completion: sustainable methods, zero compromises, one partner.
Green Business Leaders Gold 2023-2026 | Washington County, Oregon The Conservation Alliance Member
15+ Years in Business
5,000+ Exhibits Delivered
85%+ Waste Diversion
Nationwide Service Coverage
What We Do

Inspiring Design.
Reliable Execution.

Great exhibits don't just look good. They perform consistently across every show. We balance creativity, cost control, and operational consistency so every activation runs flawlessly.

Design & Fabrication

In-house design and build from sustainable materials. Every project gets full 3D concept renderings before a single board is cut. Supported by in-house CAD, rendering, and technical drawing development.

  • 3D conceptual design & renderings
  • Custom booth fabrication, any size
  • Full graphics production & installation
  • Material sourcing & prototyping

Onsite Management

Experienced in-house crews with dedicated on-site supervisors managing freight, show services, labor coordination, and quality control, so you focus on your show, not the setup.

  • Onsite supervision & show services coordination
  • Electrical, rigging & material handling
  • In-house graphics installation: SEG, vinyl, rigid panels
  • Installation & dismantle crew, local and nationwide

Rental & Reuse

Modular systems designed for scalability and reconfiguration, optimized for transport, installation, storage, and reuse. Consistent brand execution across every booth size and format.

  • Modular rental exhibits, any size, any venue
  • Reusable component systems
  • 22,000 sq ft climate-controlled storage & warehousing
  • Pre-show pull/prep, inspection & repair managed in-house
Booth Sizes

Any Size. Any Venue.

From a portable rep kit to a 2-story island showpiece: we've got the shop, the team, and the experience to deliver.
Find the right fit for your next show.

≤10′ × 10′
Small Format
From a wheeled portable rep kit that opens into a branded product display to a compact inline booth. Perfect for testing new markets or a nimble presence.
10′ × 20′
Inline / Perimeter
The sweet spot for growing brands. Room for demos, meeting space, and bold design without overcommitting on budget or floor space.
20′ × 20′
Island Exhibit
Open on all four sides. The classic island with room for product displays, private meetings, and features that draw a crowd.
20′ × 30′+
Large Format
Flagship islands, immersive environments, full meeting suites, and dramatic sightlines. When you need to own the show floor.
Custom
Any Size. Any Shape.
Non-standard dimensions, outdoor activation, reclaimed-material retrofits. No templates and no limits. If you can dream it, we can build it.
Marketing Trailer
Mobile Activation
A turnkey exhibit that rolls to the show. Sidewalls deploy into product walls, demo zones, and a full brand experience with no freight needed.
Trailer + Exhibit
Hybrid Build
The trailer becomes the central spine, expanded with a custom booth structure around it. Mobile flexibility with full-exhibit scale and presence.
50′ × 110′+
Custom / 2-Story
Fully bespoke builds from the ground up. Two-story structures, broadcast-ready stages, and conference suites for brand immersion at the largest scale.
Not Sure? We'll Help →

We can handle whatever you bring us. Big, small, rolling, or one-of-a-kind. Let's talk about your next show.

How We Work

From Concept to Completion

A process built for clarity, efficiency, and reliability. Every project follows the same proven framework, customized to your program.

Understand & Align

Audit brand guidelines, align on goals and functional requirements, develop spatial direction

Conceptual Design

Present design direction, gather input, refine creative approach through 3D CAD models

Design Refinement

Materials selection, 3D review, final renders and executive presentation document

Detailing

Value engineering, final material specs, fabrication-ready documentation with licensed review

Fabrication

In-house custom build, pre-show staging, full exhibit mock-up and quality control

Onsite Support

Show form submission, labor scheduling, shipping coordination, on-site supervision

Review & Evolve

Post-show reporting, cost review, continuous program optimization over time

Our Work

Recent Examples

Every project is built from the ground up, designed to tell your story and command attention on a crowded show floor. From 10×20 inline builds to 50×110 islands, we deliver at every scale.
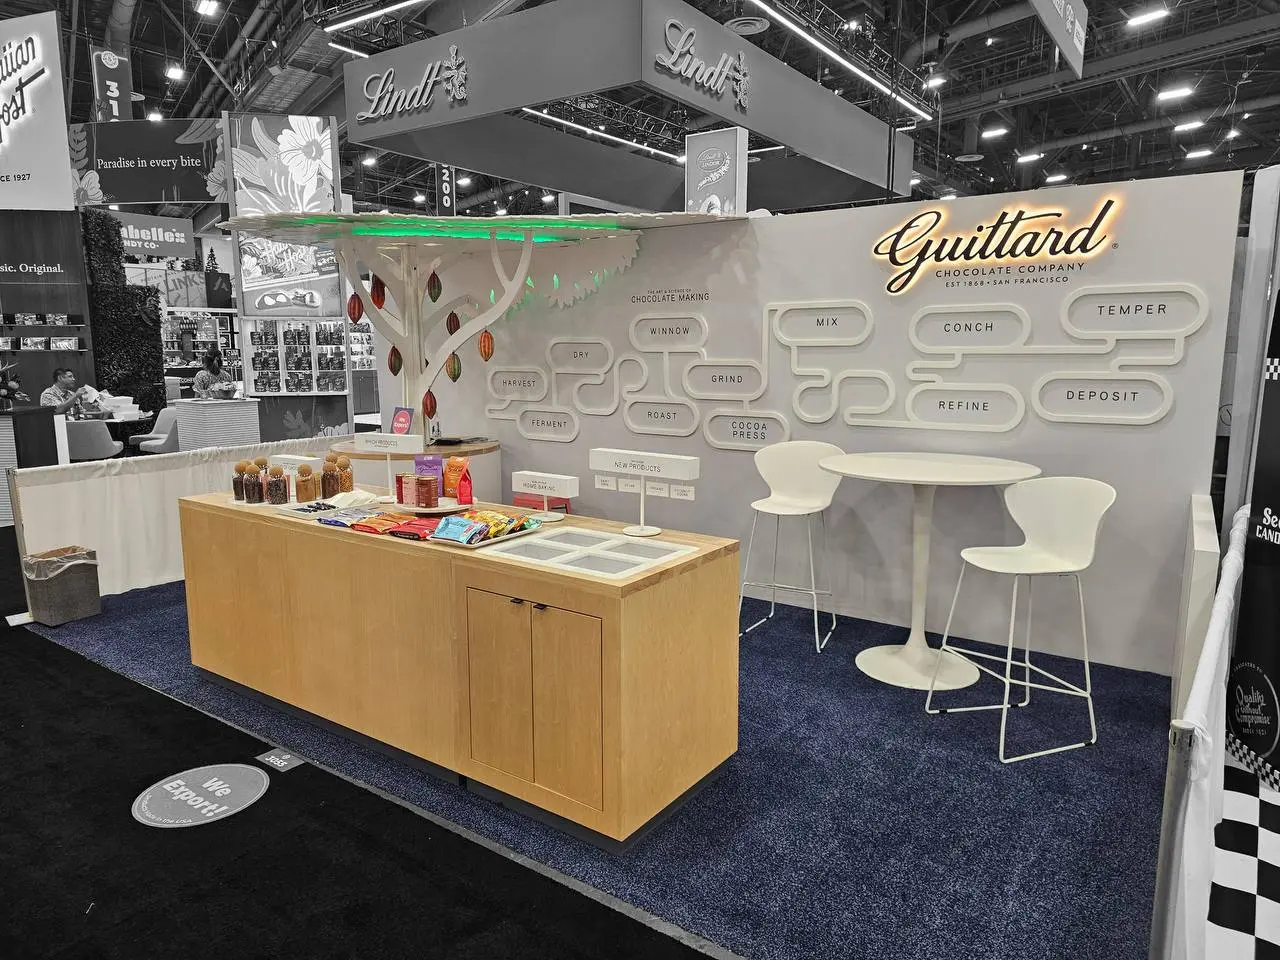
Guittard Chocolate Company
Sweets & Snacks Expo 2026
10′ × 20′ Back Wall

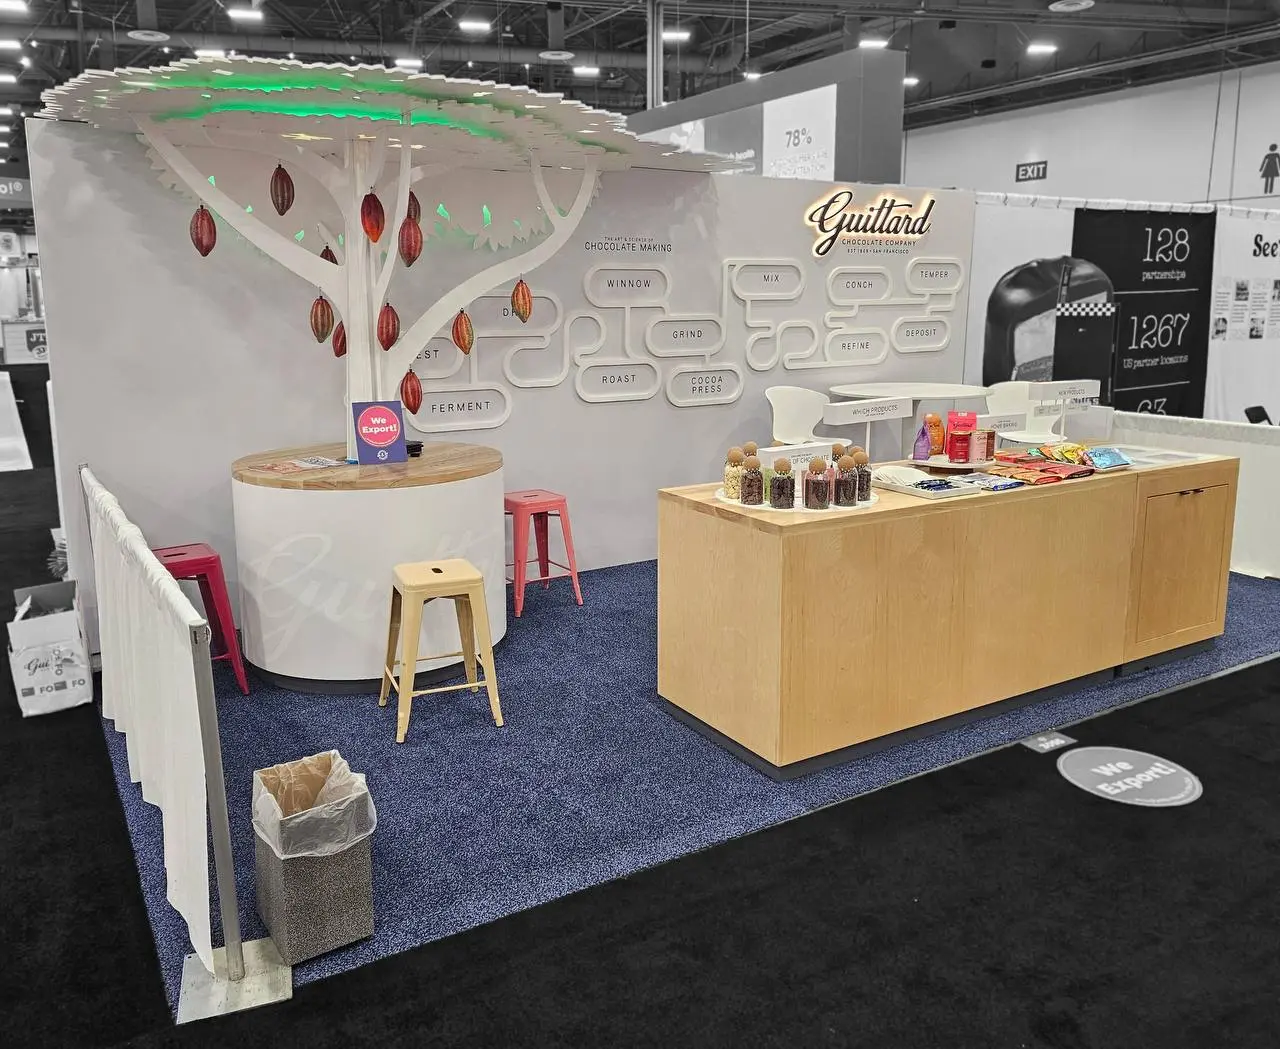
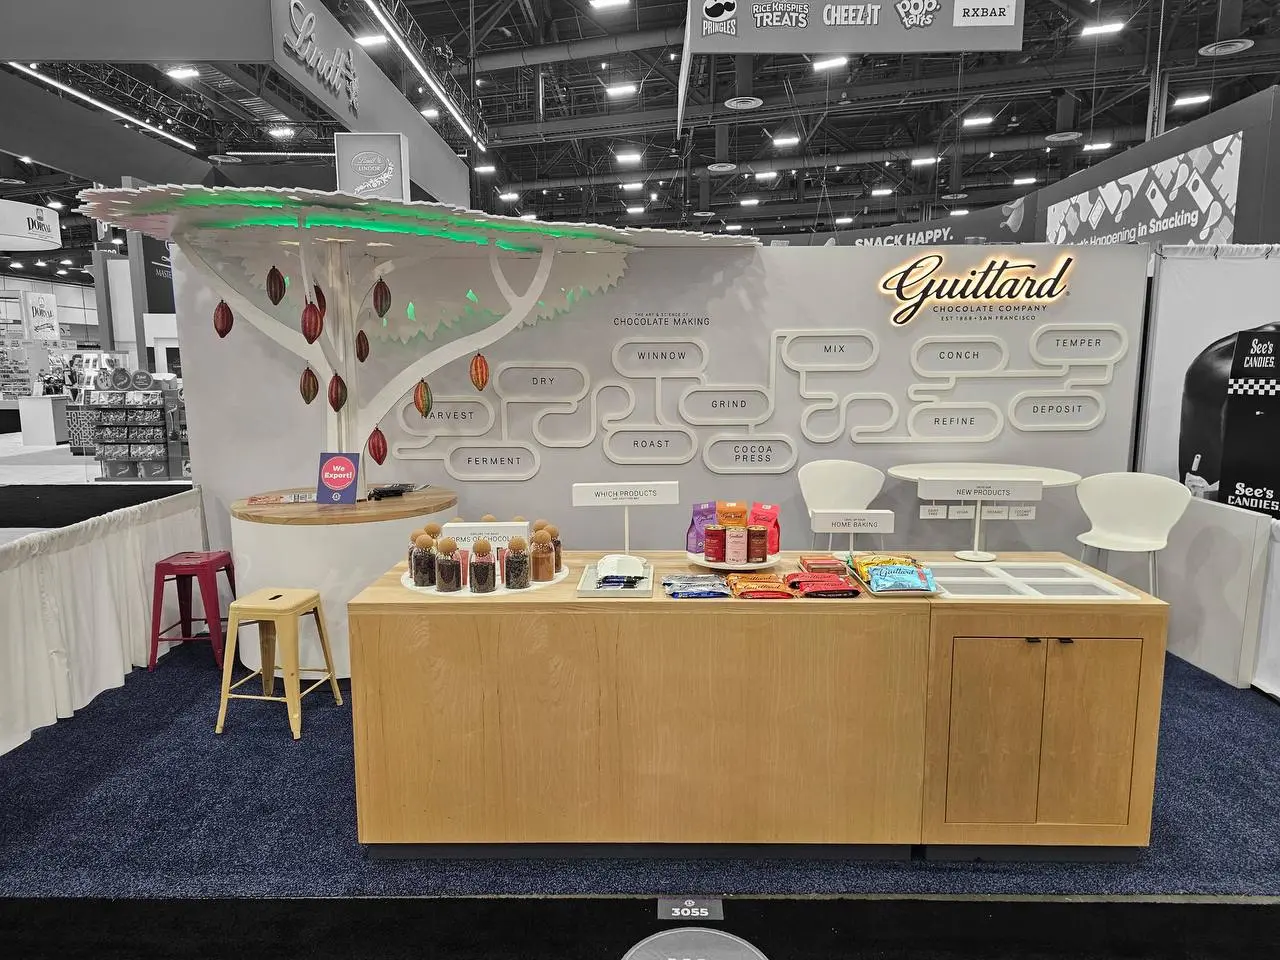
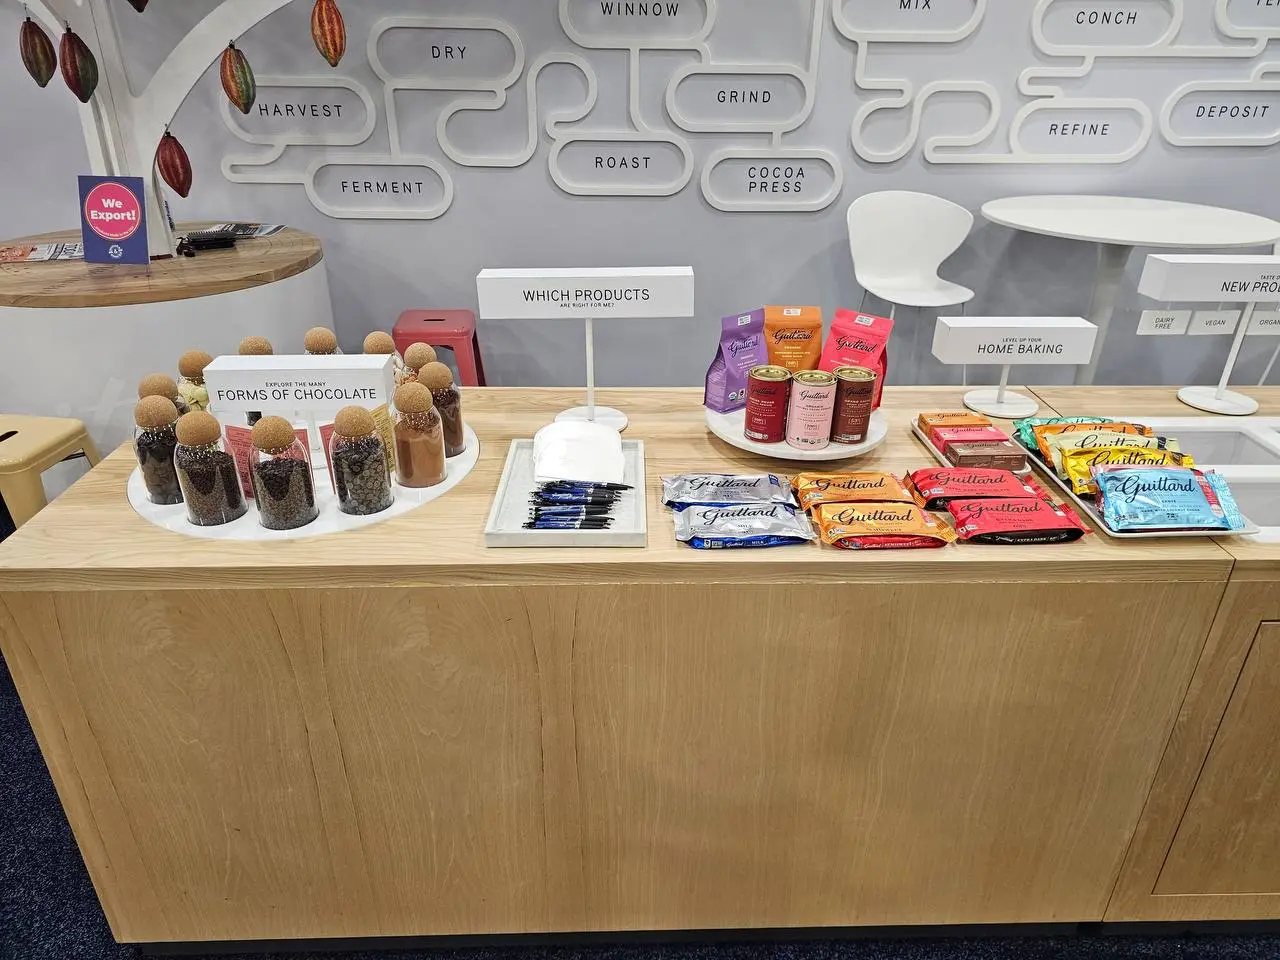
A clean, approachable 10×20 back wall build for Guittard's Sweets & Snacks debut. The booth features a custom 3D illuminated logo sign, an educational chocolate-making process wall, and a lighted cocoa tree, all wrapped around a warm, inviting sampling counter that puts the product front and center.
  • Custom 3D CNC'd logo sign with RGB halo LED backlighting (62"W)
  • Dimensional lighted tree with cocoa pods and green LED canopy
  • Educational chocolate process flowchart wall graphic
  • Counter section with inset lazy Susan sampling station
  • Double-sided pony wall (47" × 36") for back wall support
  • Bistro table with seating and product display area
  • Magnetic dimensional backwall bubbles
  • Rental back wall panels with SEG graphic, ready to ship
View more Guittard projects →
Better Earth
NRA Show 2026
10′ × 20′ Inline

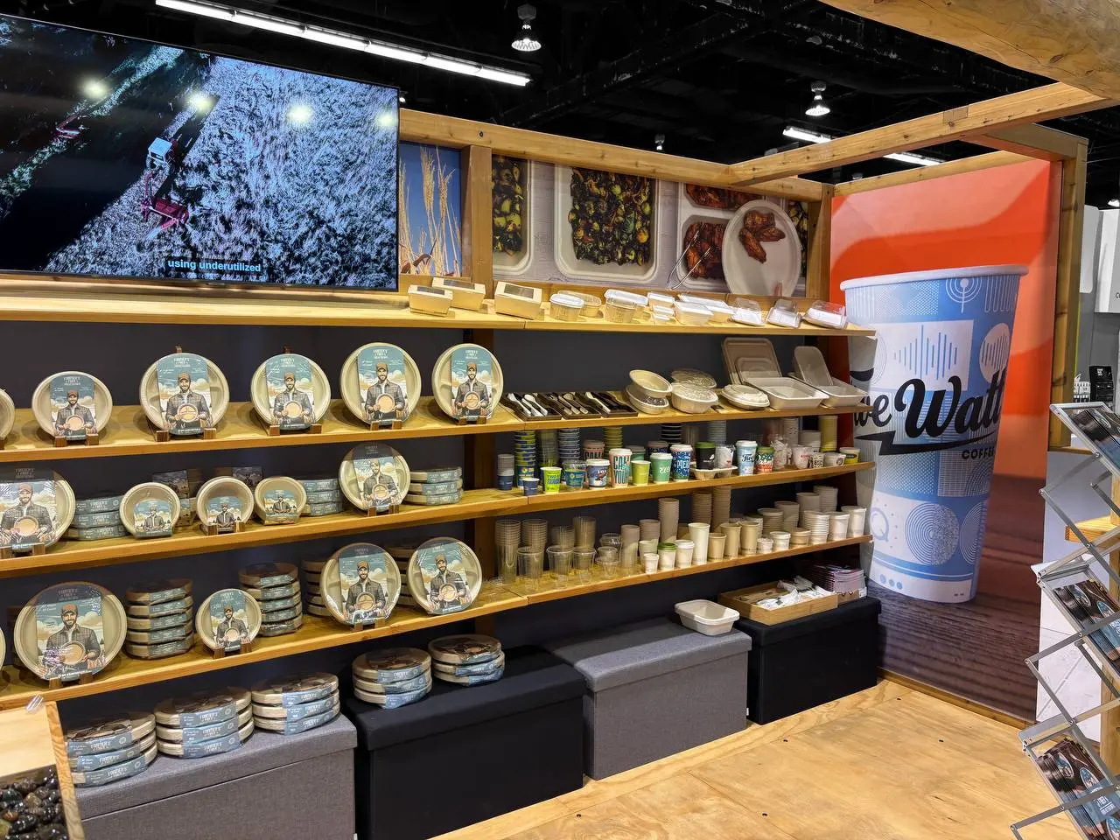
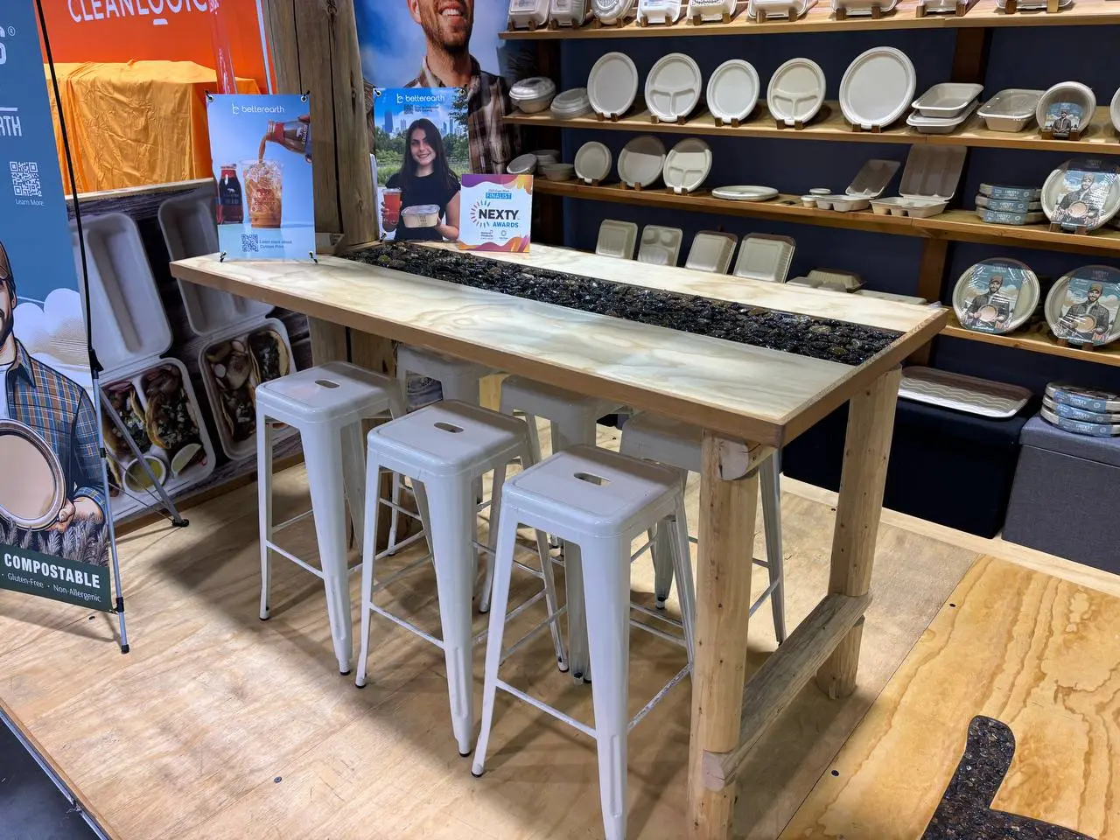
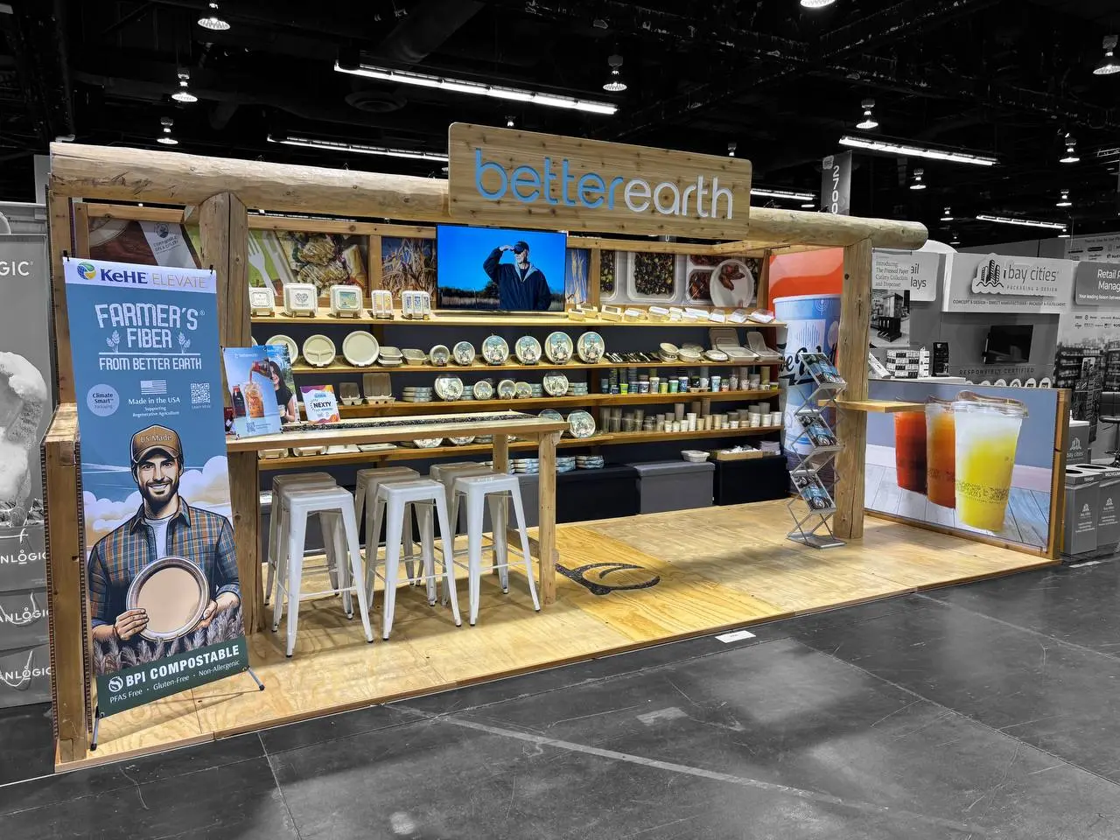
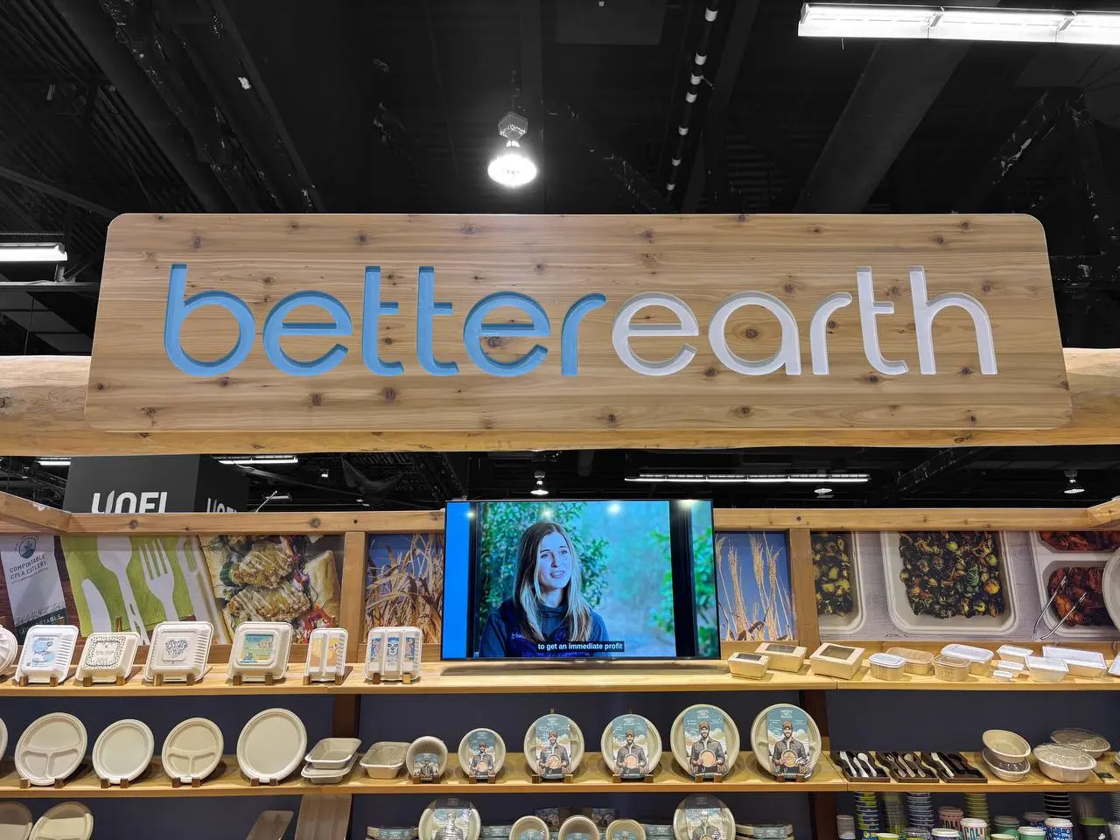
A warm, rustic 10×20 booth for Better Earth at the National Restaurant Association Show. Natural wood construction, live-edge tabletops, and earthy tones showcase their compostable foodservice products in an environment that mirrors their sustainability mission. Simple, effective, and approachable.
  • Rustic wood beam structure with natural finish
  • Custom graphic frame walls with direct-print Falcon board graphics
  • 12 angled display shelves for product merchandising
  • 8 metal "Tolex" stools at two selling tables
  • 10 LED track light floods for product illumination
  • Live-edge resin river table as signature centerpiece
  • Digital screen with brand and product storytelling
  • Complete pull and prep: 2 pallets plus 1 crate, under $5K
View more Better Earth projects →
Old Trapper Beef Jerky
Sweets & Snacks Expo 2026
40′ × 30′ Island · Two-Story

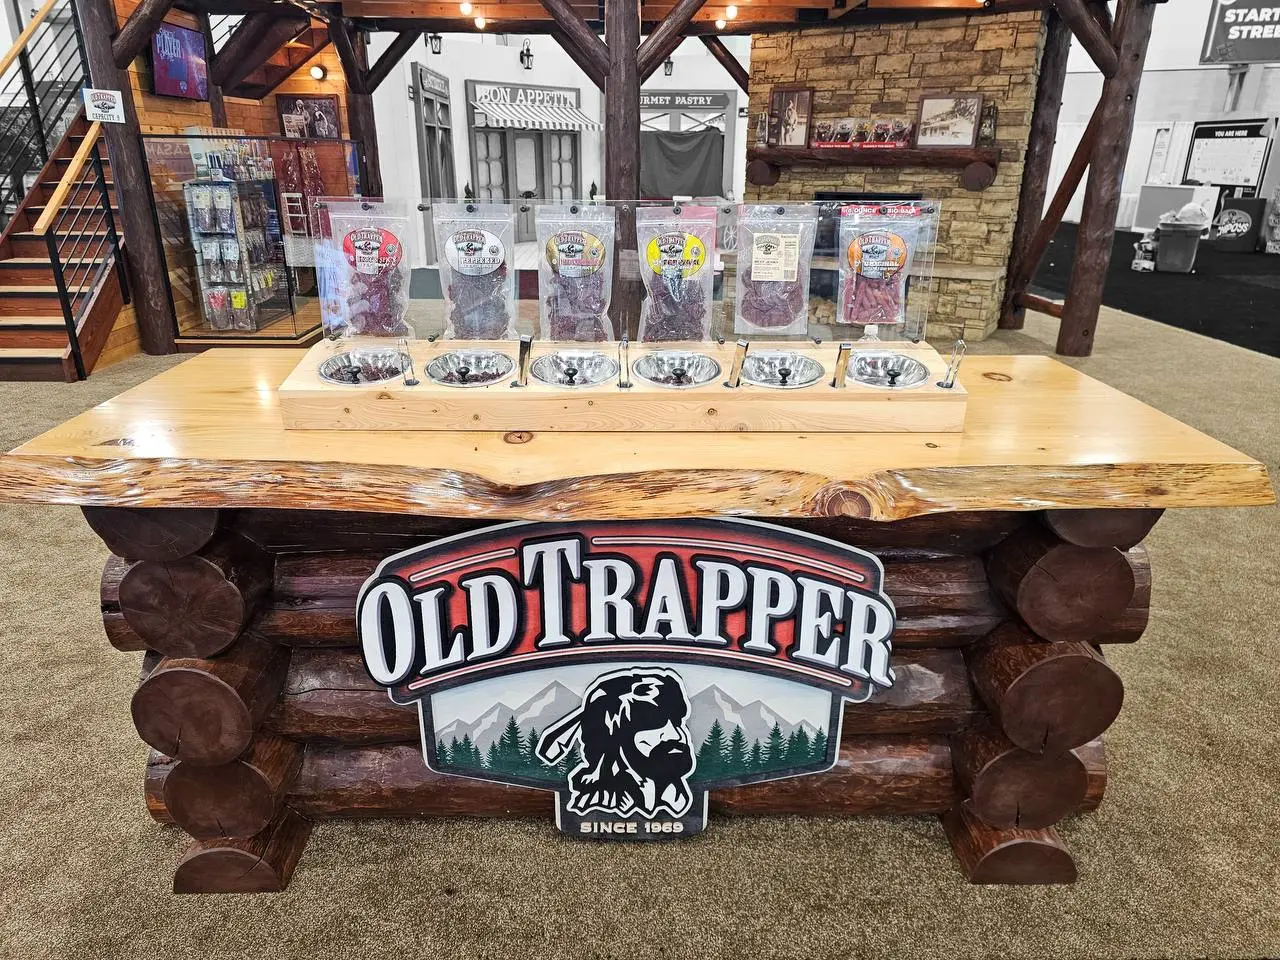
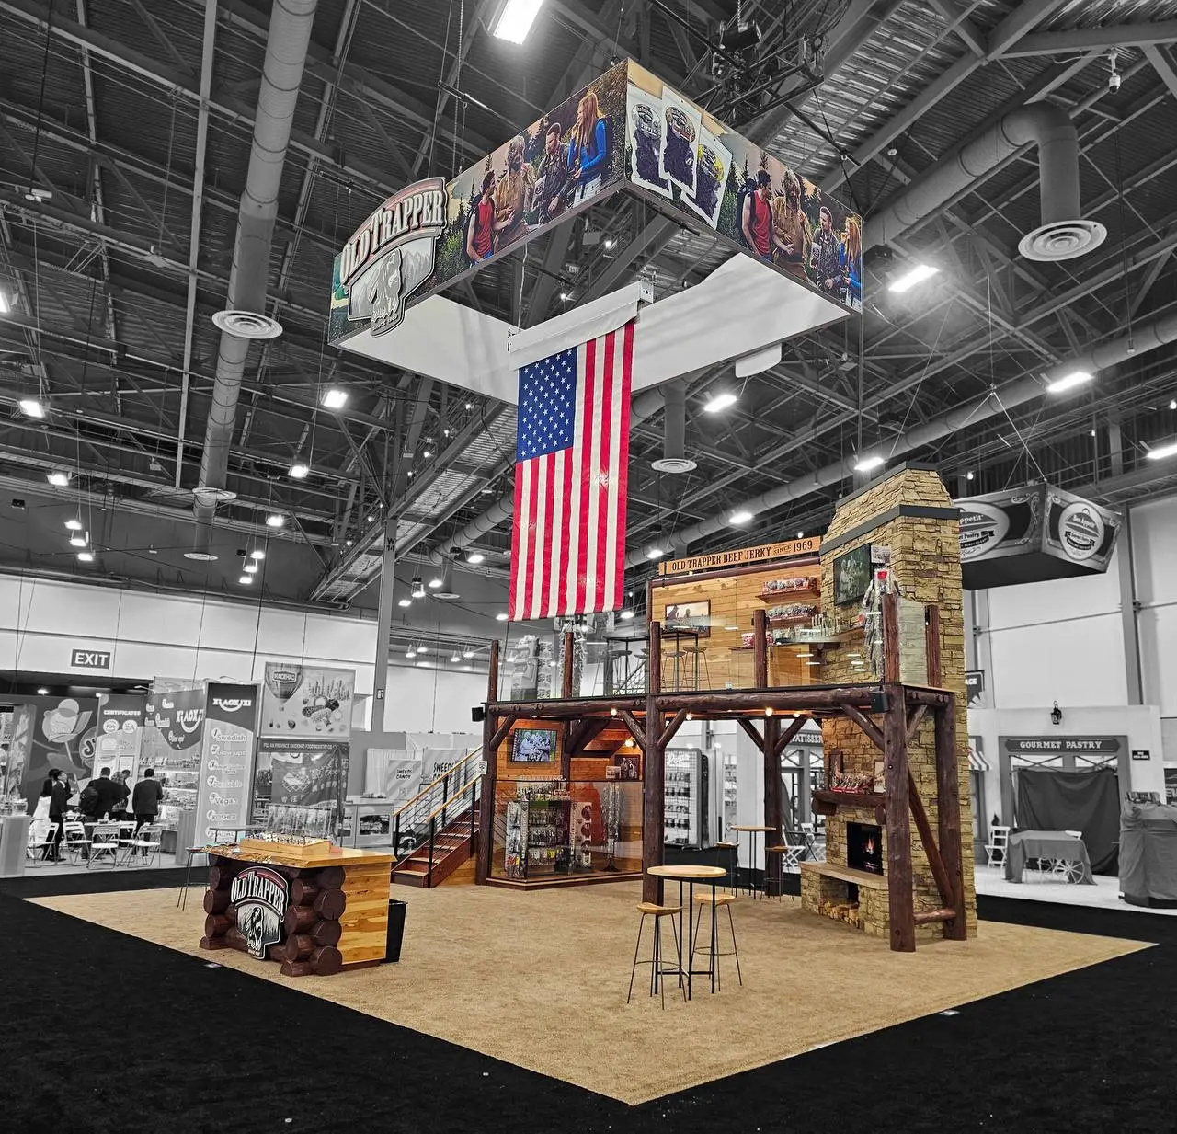
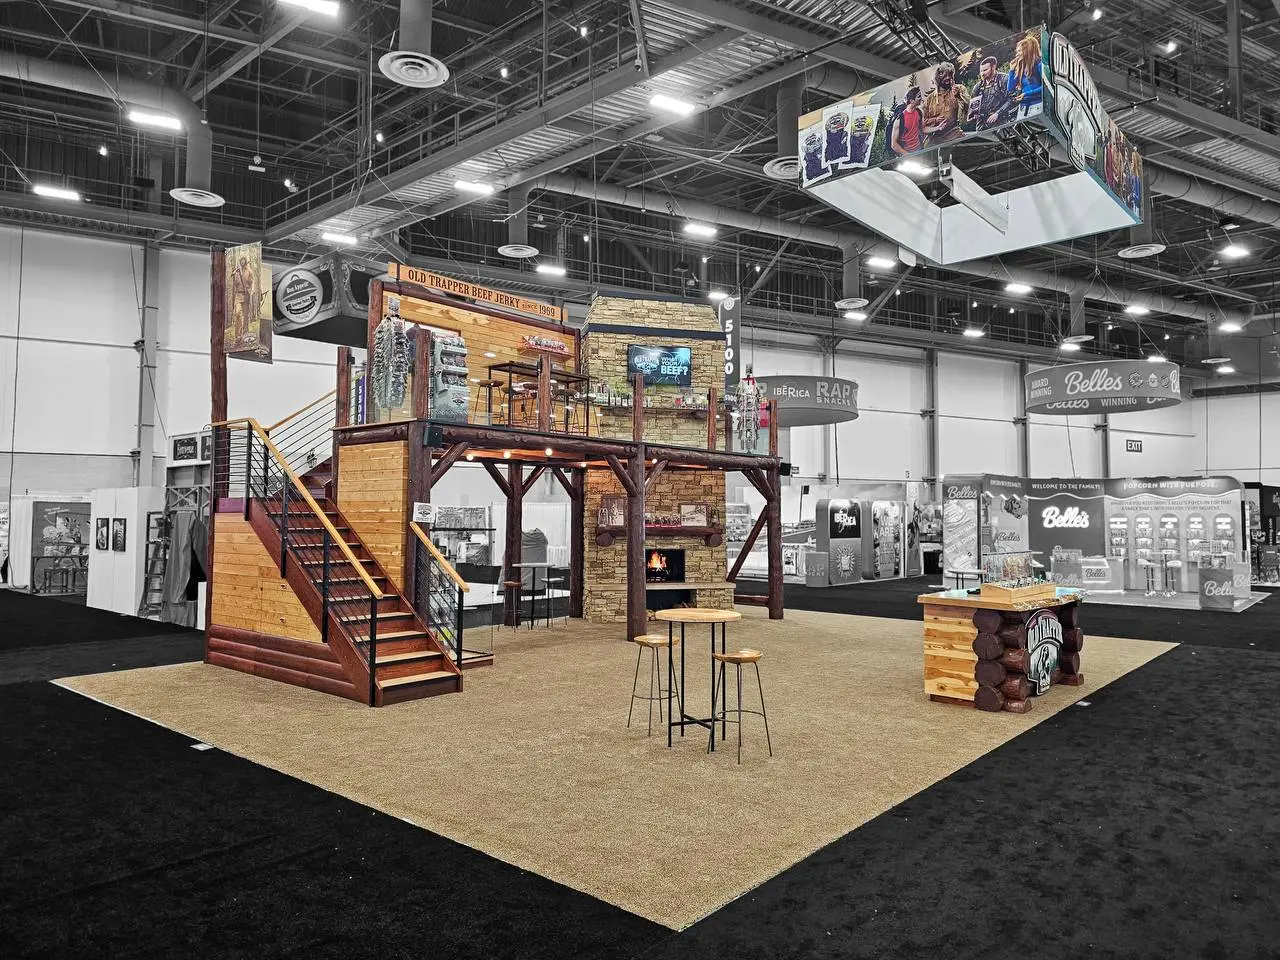
A fully immersive lodge-themed environment built to showcase Old Trapper's legacy since 1969. Timber framing, a two-story stone fireplace, an upper loft with bar seating, and a custom reclaimed juniper sampling station create a cabin atmosphere that draws crowds and keeps them tasting.
  • Two-story timber structure with upper loft and mini fridge bar
  • Custom stone fireplace with chimney, mantels, and hearth
  • Video wall with dual support posts and SEG hanging sign
  • Reclaimed juniper sampling station with flip-lid acrylic sample dishes
  • 25 LED back panels + 200 LED front panels for perimeter lighting
  • Custom live-edge log slab counter with 6-flavor jerky display
  • Full graphics package including dimensional logos and fireplace art
View more Old Trapper projects →
Huk Performance Apparel
ICAST 2026
30′ × 50′ Island

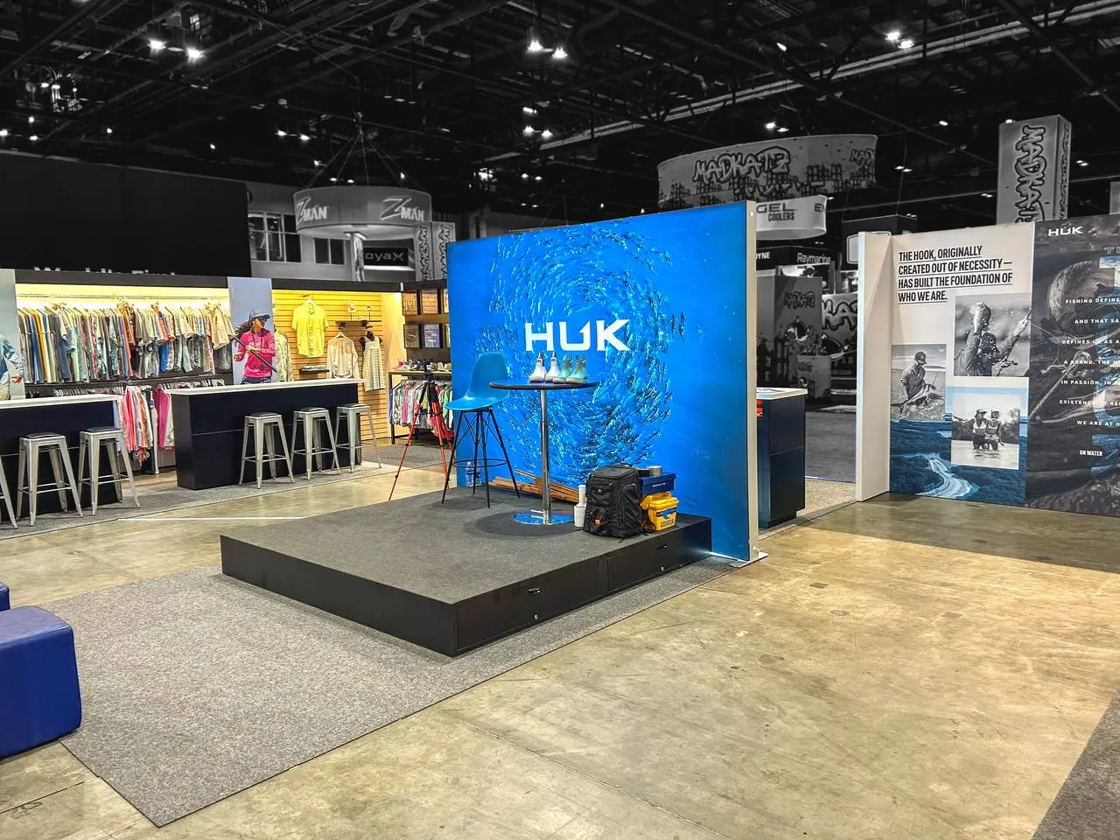
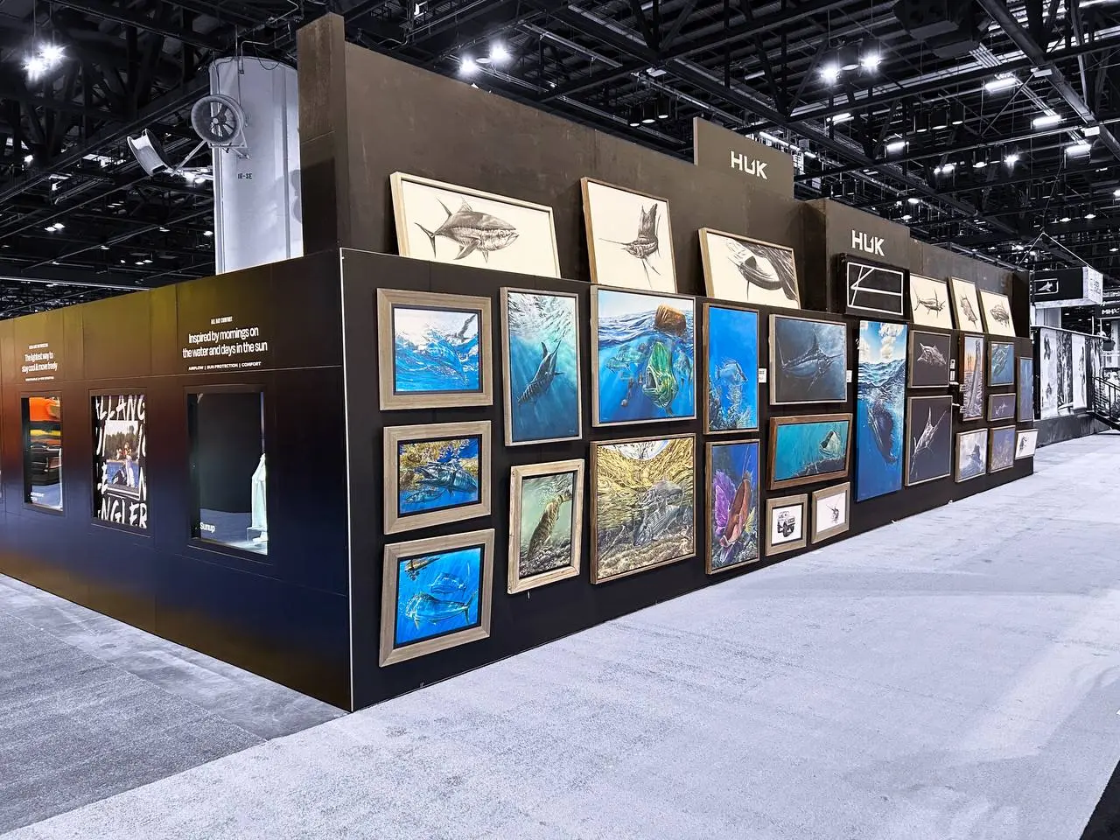
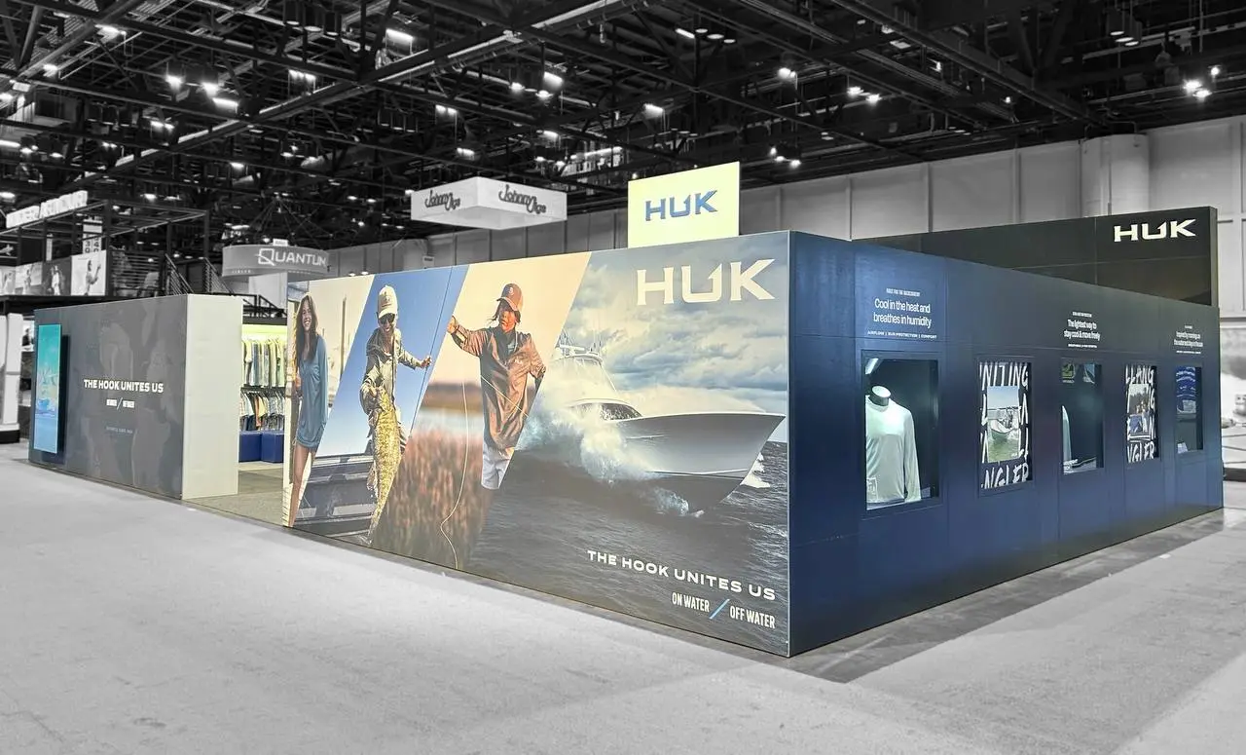
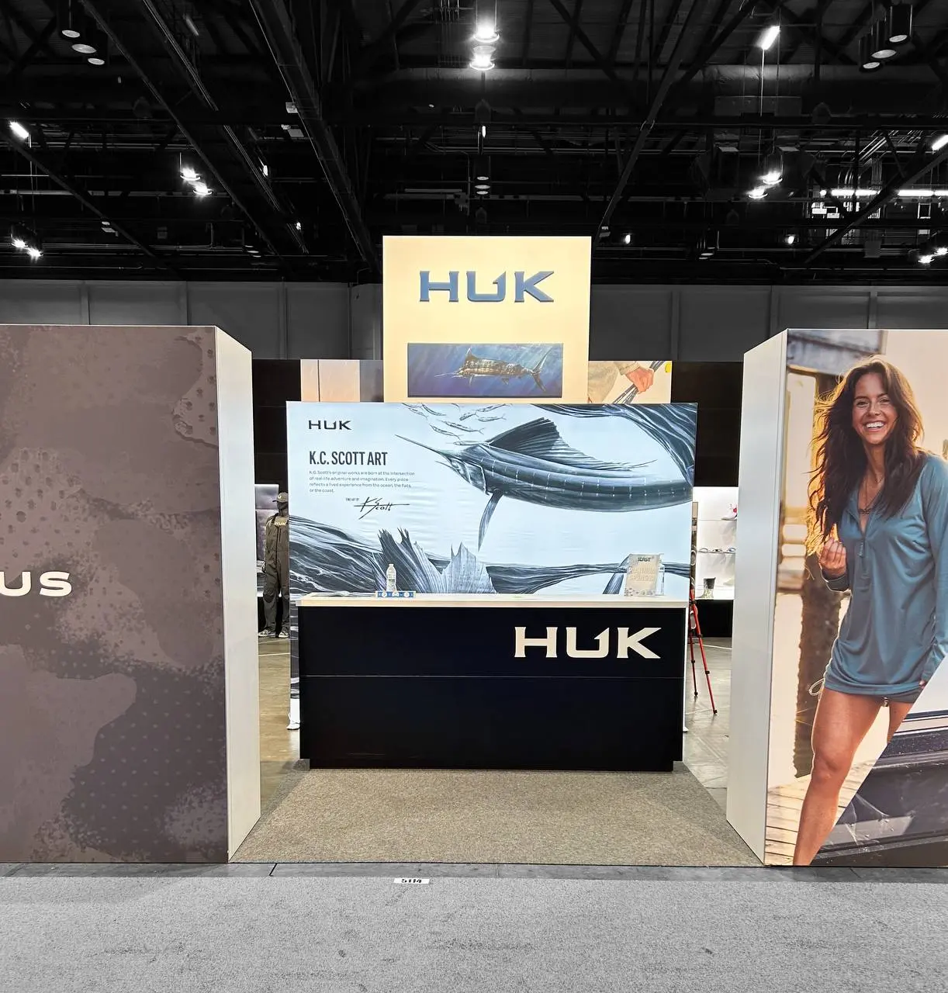
A complete rebrand and reconfiguration of Huk's show presence at the world's largest fishing trade show. The 30×50 island features bold lifestyle murals, illuminated apparel displays, a gallery-style fine art wall, and an inviting reception area, all built from repurposed existing property with fresh graphics and custom detailing.
  • Full 30×50 rebrand reconfiguration across 13 crates and 4 pallets
  • Front wall with double-sided SEG graphic panels flanking the reception
  • 6 apparel hanging-bar sections with inline LED flood header beams
  • Center mannequin display platform with nesting tables
  • Back wall expanded from 40' to 50' with large-format SEG graphics
  • Large-format graphics: front SEGs (235"×94"), back wall SEGs (50"×141")
  • Dimensional logo, cut vinyl logos, and shadow box graphics
  • K.C. Scott original marlin fine art displayed as centerpiece mural
View more Huk projects →
Sperry
New Build · Flagship Island
20′ × 20′ Island

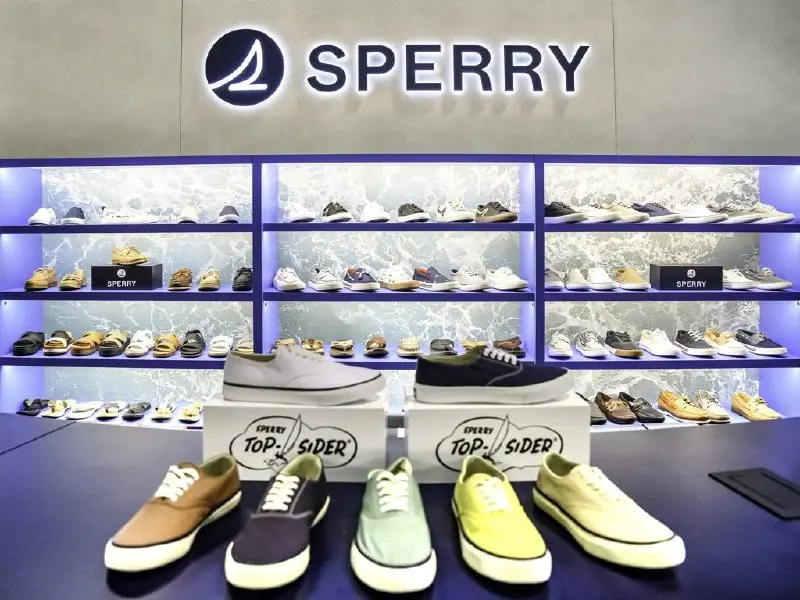
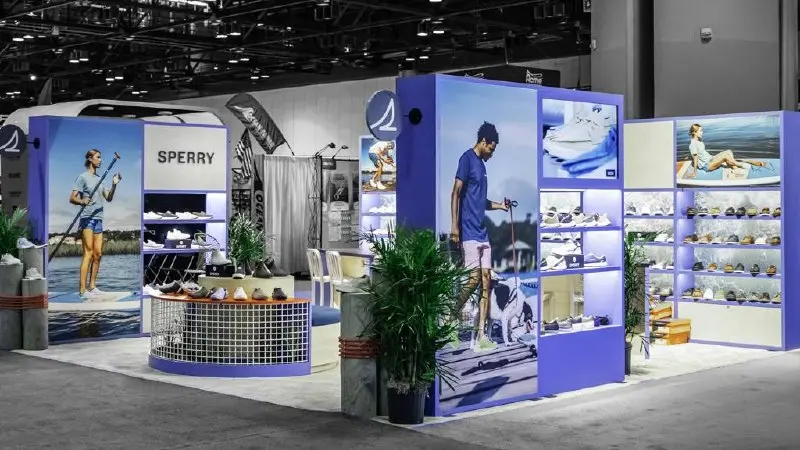
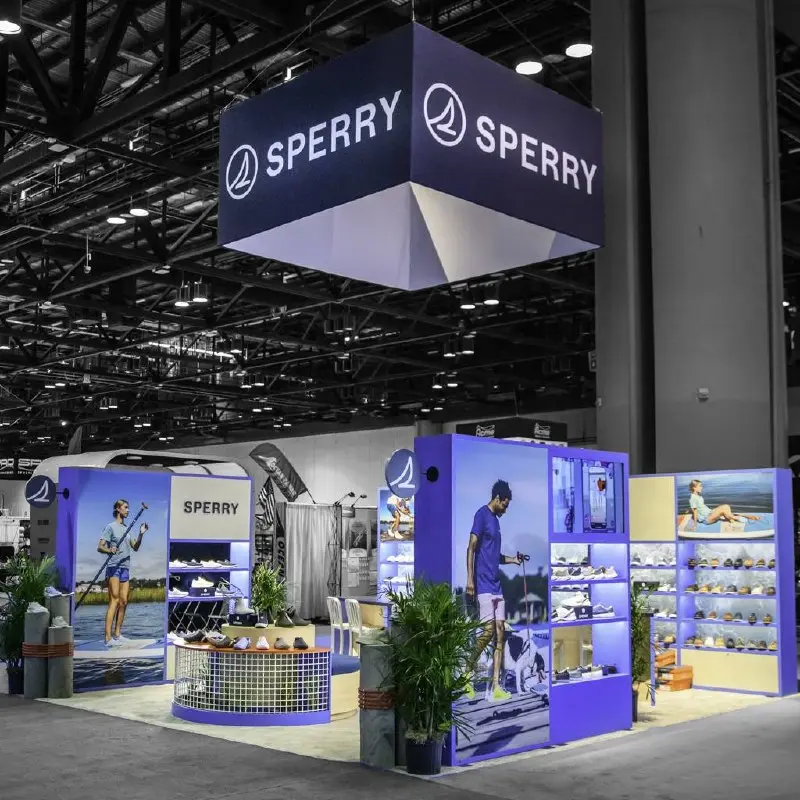
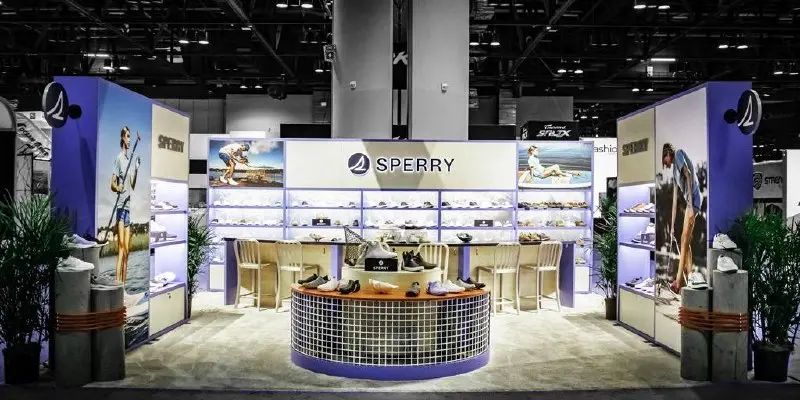
A fresh, nautical-inspired brand environment for Sperry. The 20×20 island features a striking illuminated hanging cube sign, curved lifestyle graphics showcasing coastal adventures, and extensive illuminated shoe display shelving, creating an immersive retail experience that brings the Sperry heritage to life on the show floor.
  • 20' W × 8' H shoe display shelving wall with LED backlighting
  • Large SEG back wall graphic (235"×76") with lifestyle imagery
  • Illuminated hanging tension fabric cube sign (10' × 10' × 5')
  • Double-sided SEG boxes with bus stop signage panels
  • Circular center island counter with wood top and grid-metal base
  • Display bays with graphic headers and dimensional logos
  • Rope-wrapped concrete pedestals for featured product displays
  • Nautical palette: navy, white, warm wood, and natural greenery
View more Sperry projects →
Gentex Corporation
SEMA 2025
30′ × 60′ Island · Two-Story

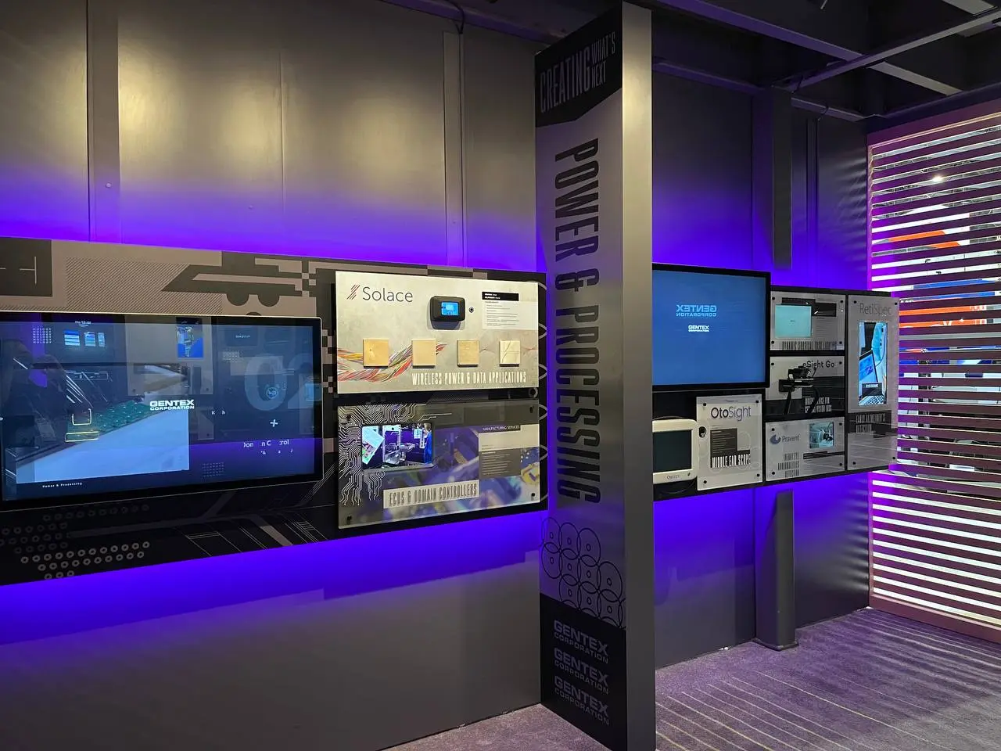
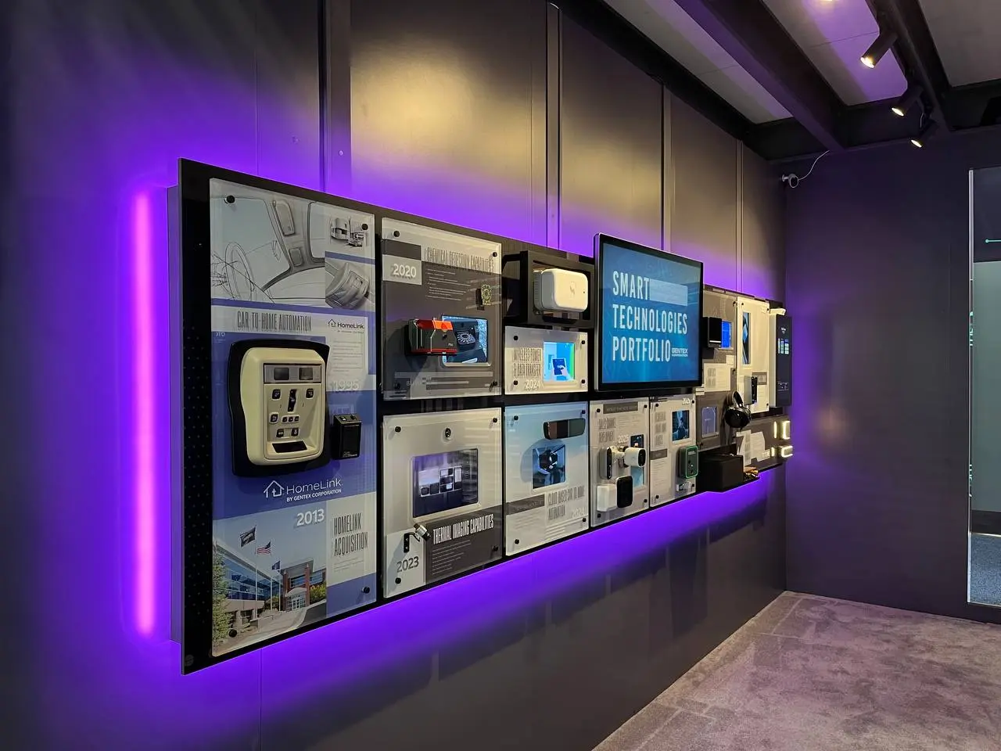
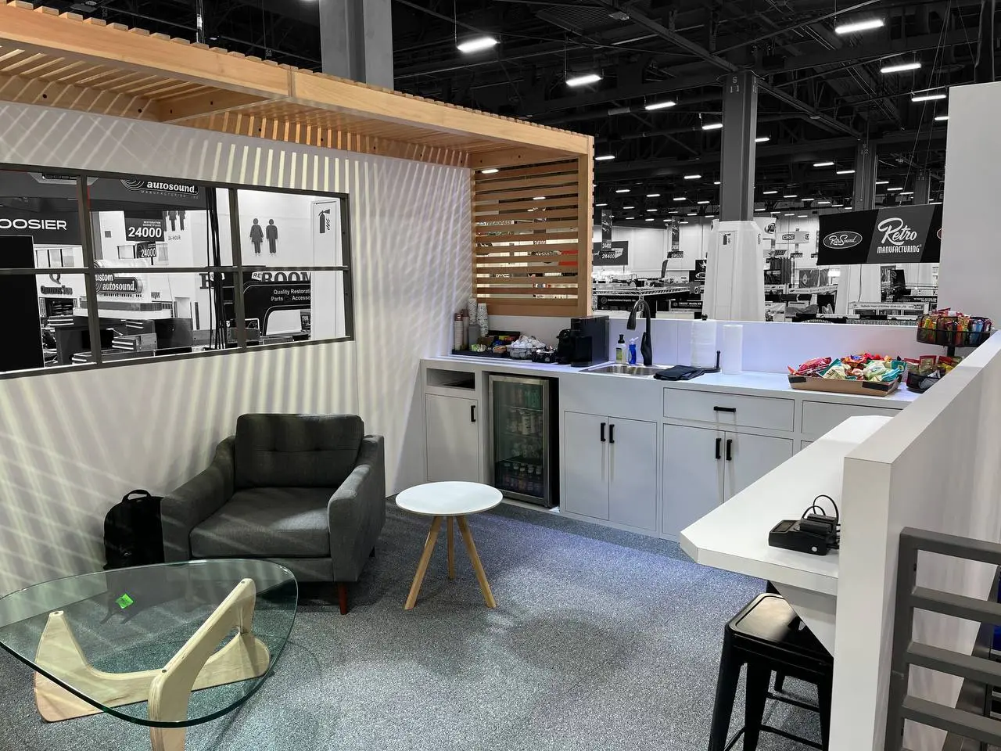
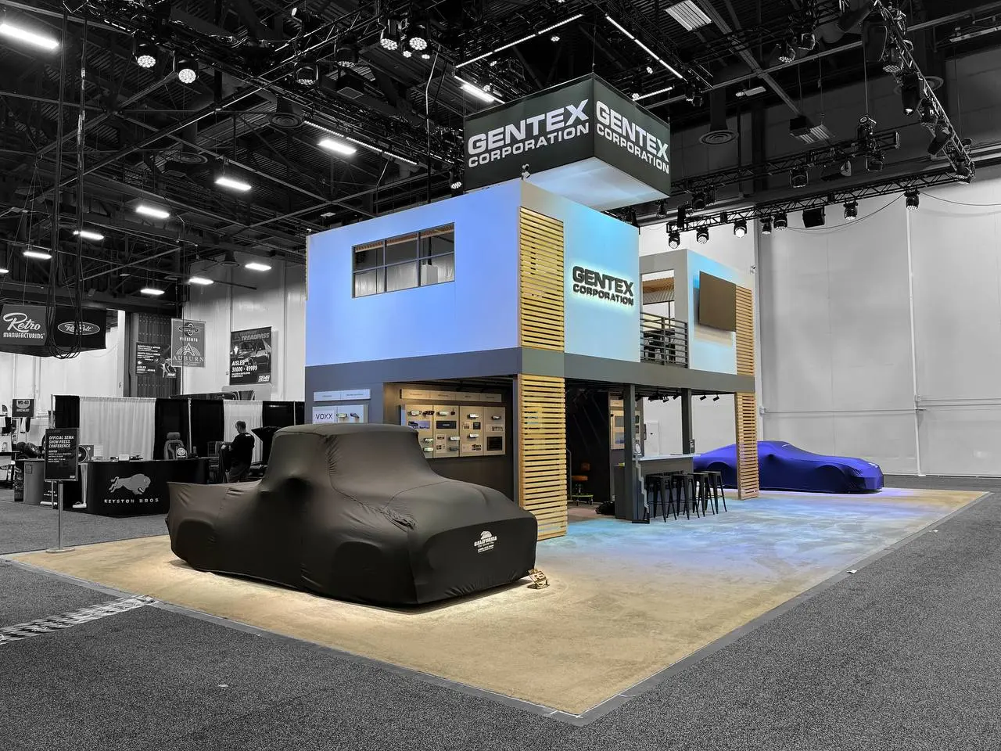
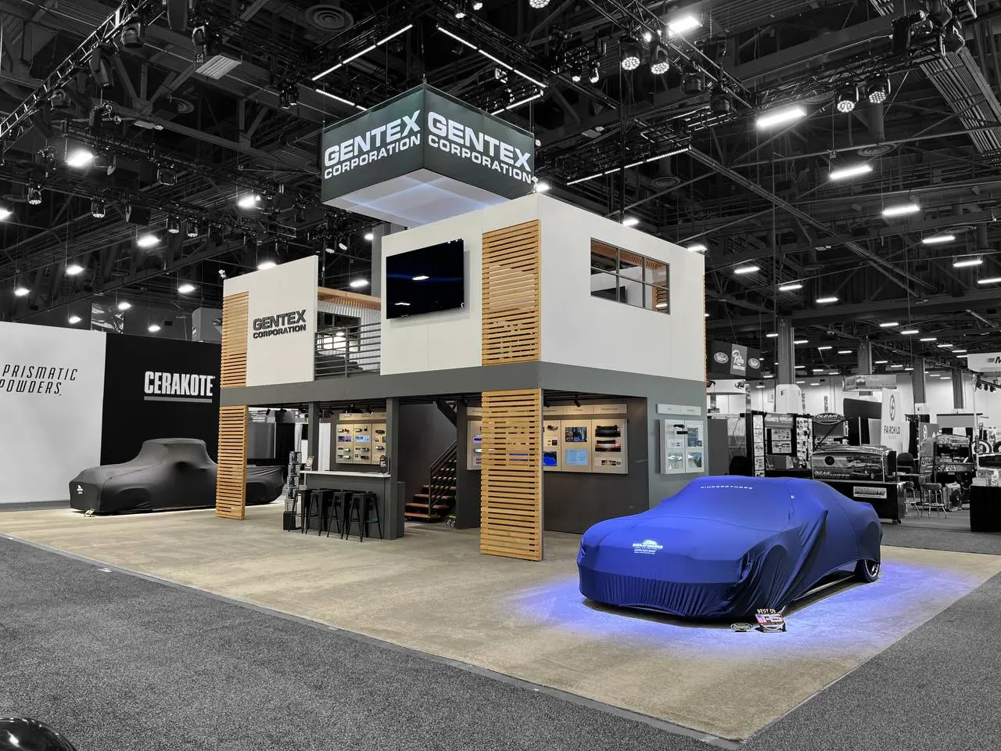
A large-scale two-story exhibit for Gentex at the premier automotive specialty equipment show. The 30×60 build features a modern architectural design with maple slat walls, covered vehicle displays with dramatic blue/black lighting, a fully equipped hospitality lounge, and interactive technology showcases spanning the company's automotive electronics portfolio.

  • Two-story structure with upper deck, ceiling trellis, and maple slat walls
  • Covered vehicle displays with custom-fit fabric shrouds and accent lighting
  • Exterior meeting room with sliding door, window frames, and mini fridge
  • Full lounge with whiskey cabinet, Noguchi table, and credenza with sink
  • Purple LED-lit technology timeline wall showcasing product innovations
  • Interactive power & processing display with live product demonstrations
  • Tempered glass graphics with optically clear mounting
  • Hospitality area with seating, refreshments, and client meeting space
View more Gentex projects →

Browse our full show portfolio →

What We Build

Trade Show Floor and Beyond

From corporate lobbies to mobile tours, we create branded environments wherever your audience is. 48,600 sq ft production facility with in-house fabrication, engineering, and full-service capabilities.

Custom Booth Builds

Inline to 2-story islands, designed, engineered, and fabricated entirely in-house with licensed structural review

Marketing Trailers

Mobile brand activations, custom wrapped, fully equipped, ready to take your brand nationwide

Portable Rep Kits

Road-ready, ground-transport-optimized kits with consistent brand execution for field teams and satellite events

Permanent Installations

Corporate lobbies, visitor centers, retail environments built to last with the same craftsmanship as our exhibits

Case Studies

We Saw What They Had.
We Built What They Needed.

Three clients. Three challenges. Three completely different solutions. These aren't template builds. They're stories of how we took someone else's vision, ran with it, and made it our own, solving real problems along the way.

Green Innovation
Tektronix

Heavy Equipment. Light Footprint.

Tektronix came to us with an aging booth, 40 shows a year, and a mandate to go green. We delivered custom bamboo cabinetry, Paperstone countertops, and a program-wide eco transition at standard material pricing.

40
Shows/Yr
Bamboo
+ Paperstone
0%
Cost Premium
Read Full Story →
Sheer Size & Complexity
Square Enix

100×150 Feet. 68 Demo Stations. One Partner.

Square Enix needed an E3 presence as ambitious as their franchises. We delivered a 100×150 foot exhibit with 68 game demo stations, 12 private conference rooms, two theaters, and a live broadcast booth. Every element fabricated, shipped, and supervised in-house.

100×150
Exhibit
68
Demo Stations
12
Conference Rooms
Read Full Story →
Your Project
This Could Be You

Your Story Starts Here

This case study does not exist yet -- because we are saving the spot for your project. Take a look at how our process works from first sketch to final crate, and imagine your name at the top.

TBD
Your Exhibit
TBD
Your Show
Possibilities
Read Full Story →
What We Believe

Build for the Future,
Not the Landfill

Sustainability isn't a checkbox for us. It's the reason Greenspace exists. Every material, every process, every decision considers environmental impact.

Energy Neutrality

We're working toward net-zero energy across our production facility. High-efficiency equipment and carbon offsets keep us moving in the right direction.

Minimal-Waste Production

From smart material selection to optimized cutting patterns to comprehensive recycling, our shop diverts over 85% of waste from landfills.

Native Habitat Restoration

We actively restore native habitats on our own premises. It's hands-on environmentalism, not just writing checks, but getting our hands dirty.
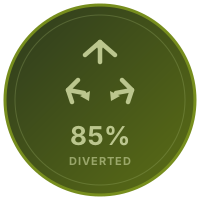
Green Business Leaders Gold 2023-2026 The Conservation Alliance Member 85% of waste diverted from landfills
Let's Talk

Start Your Next Project

Choosing a trade show partner is more than selecting a design. It's choosing a team you can trust to execute, adapt, and improve over time. Tell us about your show and your goals, we'll take it from there.

Greenspace Group

A full-service exhibit partner specializing in design, fabrication, logistics, and lifecycle management of trade show and brand environments. Based in Hillsboro, serving nationwide.

Visit Us
5515 NE Wagon Dr
Hillsboro, OR 97124
Getting Here
Carpool & bicycle parking available

Message Sent!

Thanks for reaching out. We'll get back to you within one business day.